Address
393 Carson Drive, Gastonia, NC
Price
$ 210,000
Property Attributes
- ID#4432402
- TypeSingle Family
- Listing Status Active
- CountyGASTON
- CityGastonia
- AreaGaston County
- NeighborhoodFleetwood Acres
- Zip28052
- Style
- Year Built1971
- Price$ 210,000
- Bedrooms3
- Full Bathrooms1
- Half Bathrooms1
- Sqr Footage1404
- Lot Size0.32 Acres
Data Source:
Canopy MLS
Property Description
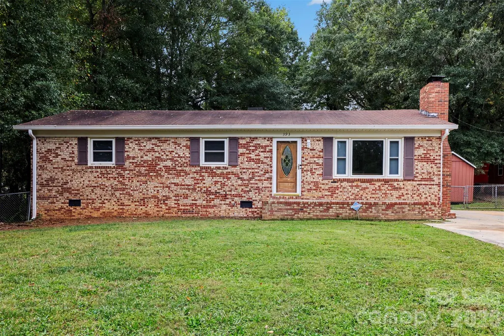
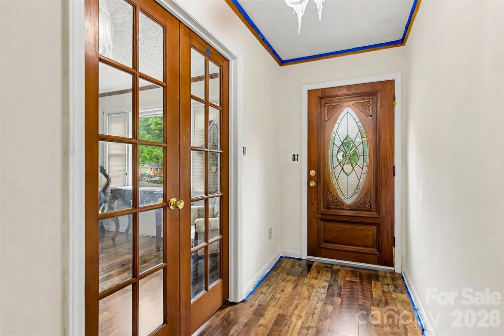
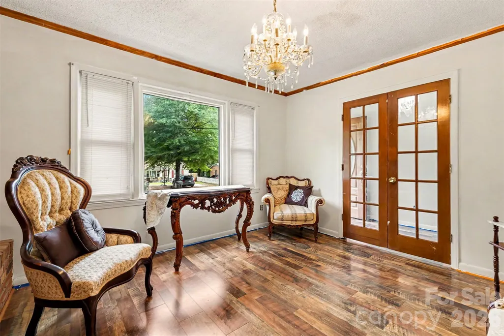
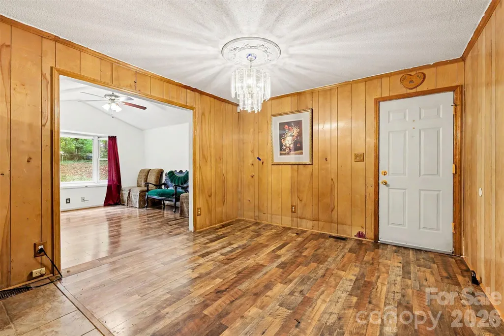
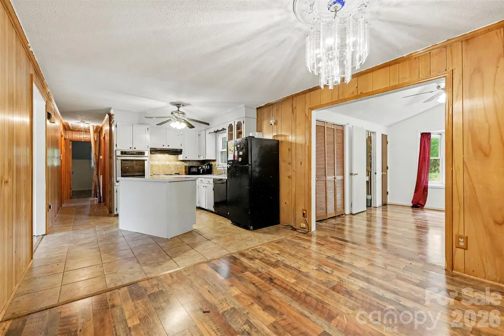
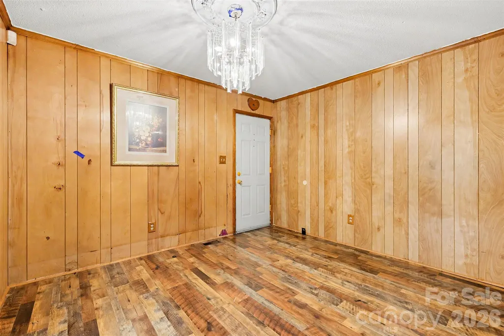
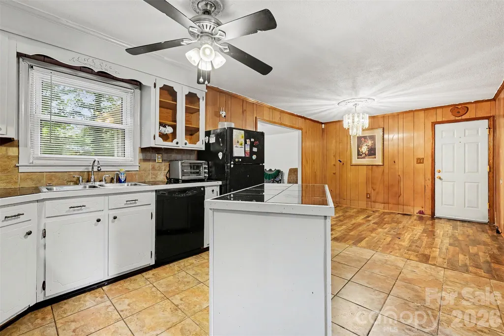
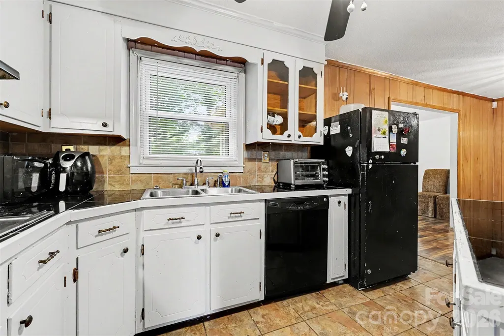
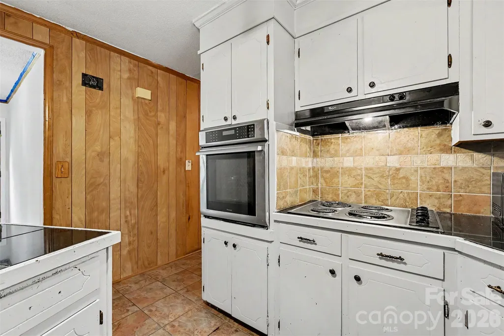
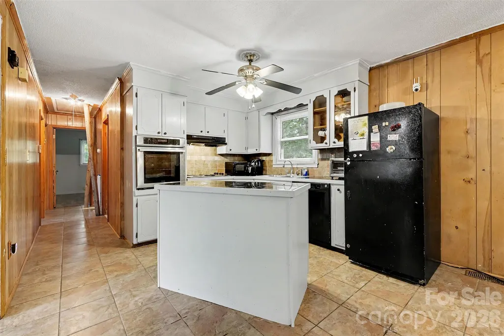
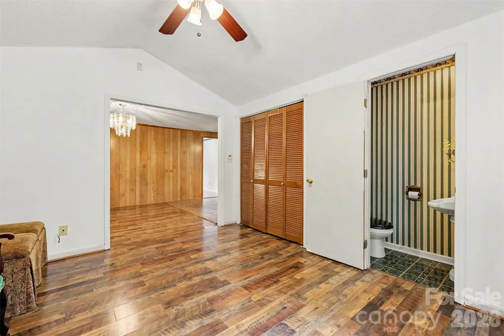
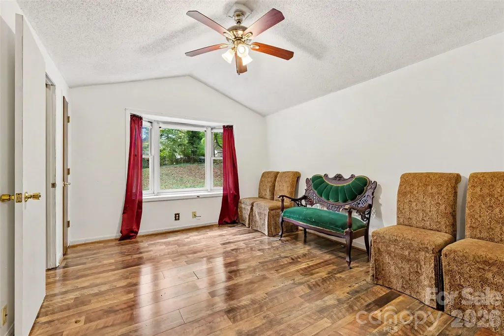
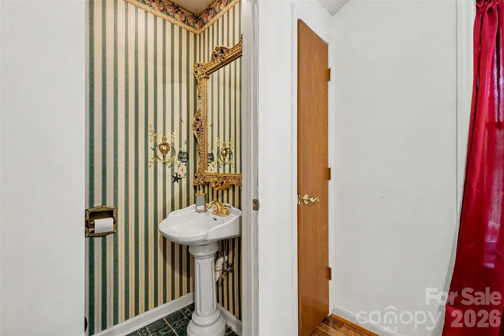
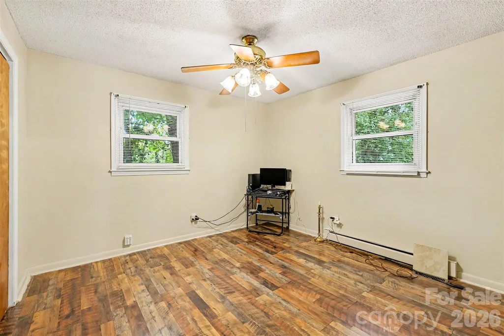
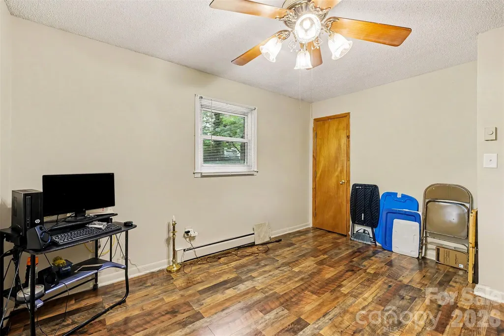
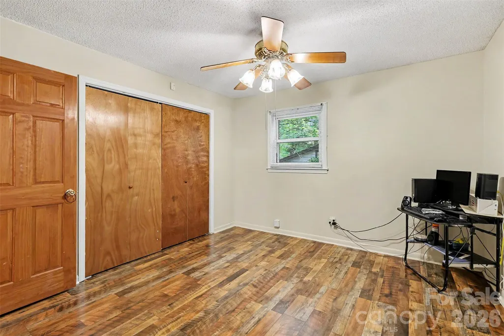
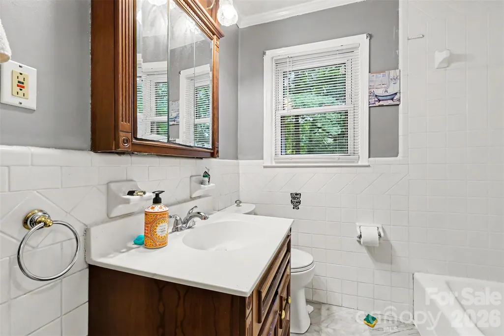
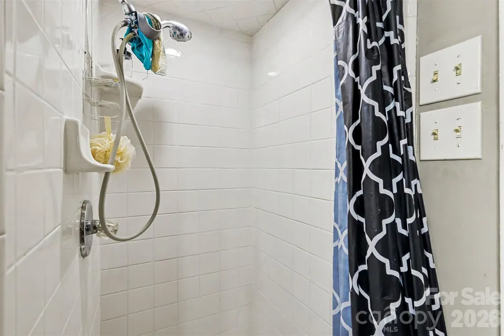
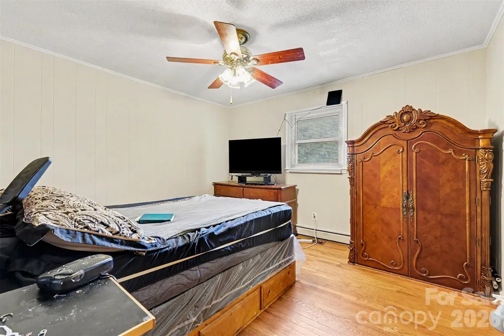
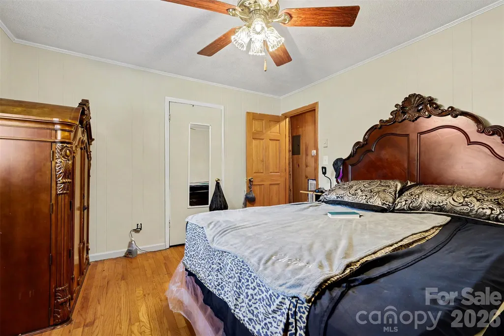
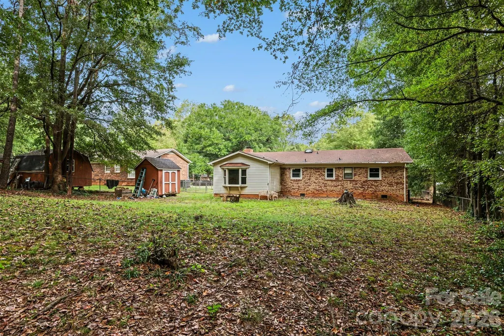
Welcome to 393 Carson Drive in Gastonia. This single-level brick home offers 3 bedrooms, 1.5 bathrooms, approximately 1,384 square feet, and a 0.32-acre lot. It features updated laminate flooring. Dry Pro encapsulated the crawl space and installed a dehumidifier; a one-year maintenance contract for that work remains. The front gutter has been replaced, and trees have been removed. The home is near Gastonia’s FUSE District, dining, shopping, and entertainment making it a perfect location! Sold As-Is. Known condition items include crawl-space issues, nonworking appliances and the septic drain lines need repair.
| Elementary School | Middle School | High School |
|---|---|---|
| Hershal Beam Elementary School | Southwest Middle School | Forestview High School |
| Price History | |
|---|---|
| 10/16/2026 | Listed $210,000 |
General Features
| Living Area | 1404 |
|---|---|
| Sewer | Public Sewer |
| Heating | Heat Pump |
| Cooling | Ceiling Fan(s),Heat Pump |
| Utilities | Electricity Connected |
| Roof | Architectural Shingle |
| Appliances | Electric Cooktop,Electric Water Heater,Exhaust Fan |
| Construction Materials | Brick Full,Vinyl |
| Year Built | 1971 |
| Levels | One |
| Property Subtype | Single Family Residence |
| Parcel Number | 139272 |
| Accessibility | No Interior Steps |
| County | Gaston |
| New Construction | No |
| Property Type | Residential |
| HOA | No |
| Subdivision Name | Fleetwood Acres |
| Garage Y/N | No |
| Other Structures | Outbuilding |
| Full Baths | 1 |
| High School | Forestview |
| City | Gastonia |
| Senior Community Y/N | No |
| Lot Size Units | Acres |
| Carport Y/N | No |
| Elementary School | Hershal Beam |
| Middle/Junior High School | Southwest |
| Additional Parcels Y/N | No |
| Standard Status | Active |
| CAR_HOASubjectTo | None |
| Construction Type | Site Built |
| Tax Assessed Value | 179870 |
| Listing Terms | Cash |
Interior Features
| Interior Amenities | Attic Stairs Pulldown,Attic Walk In,Kitchen Island,Open Floorplan,Storage |
|---|---|
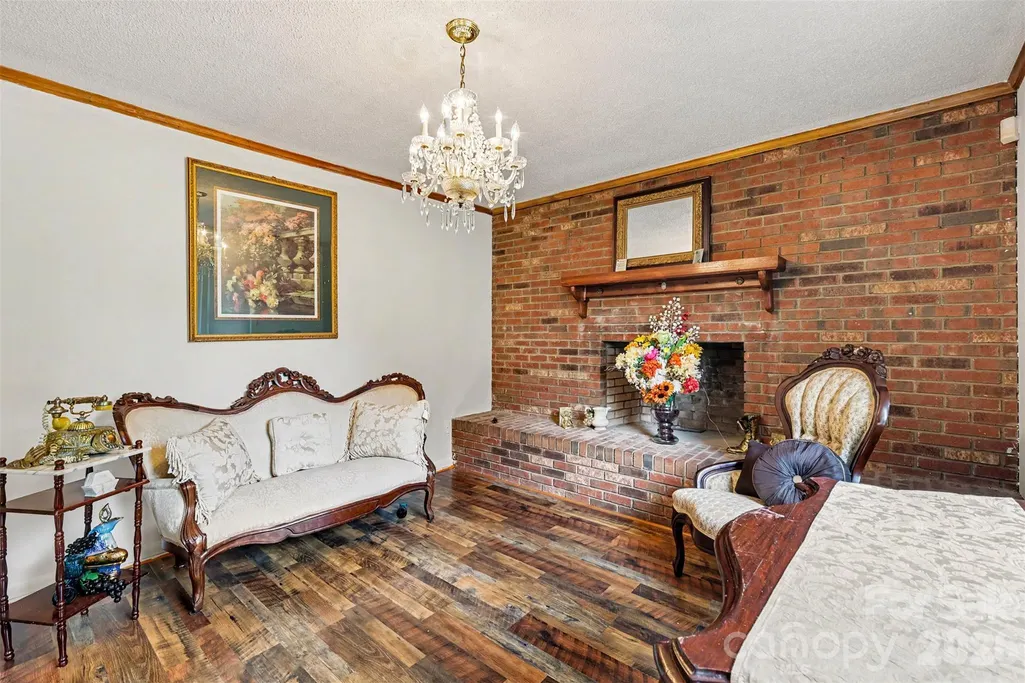
| Fireplace Features | Living Room |
| Basement (Y/N) | No |
| Window Features | Storm Window(s) |
| Fireplace Y/N | Yes |
| Above Grade Finished Area | 1404 |
| Half Baths | 1 |
| Laundry Features | Main Level |
| Total Bedrooms | 3 |
| Total Baths | 2 |
| SqFt Main | 1404 |
| Bedroom | 3 |
Exterior Features
| Fencing | Fenced |
|---|---|
| Parking Features | Driveway |
| Water Source | City |
| Lot Size Area | 0.32 |
| Foundation Details | Crawl Space |
| Lot Dimensions | 80x80x176x175 |
| Road Surface Type | Concrete,Paved |
| Road Responsibility | Publicly Maintained Road |
| Main Level Garage YN | No |
Amenities
- Foreclosure
- Views
- Short Sale
- New Construction
- Adult 55+
- Lease To Own
- No HOA Fees
- Furnished
- Primary On Main
- Air Conditioning
- Seller Finance
- Green
- Fixer Upper
- Horse
- Golf
- Fireplace
- Deck
- Garage
- Basement
- Pool
Property vs Single Family Average in 28052
Price
Year Built
Visits